
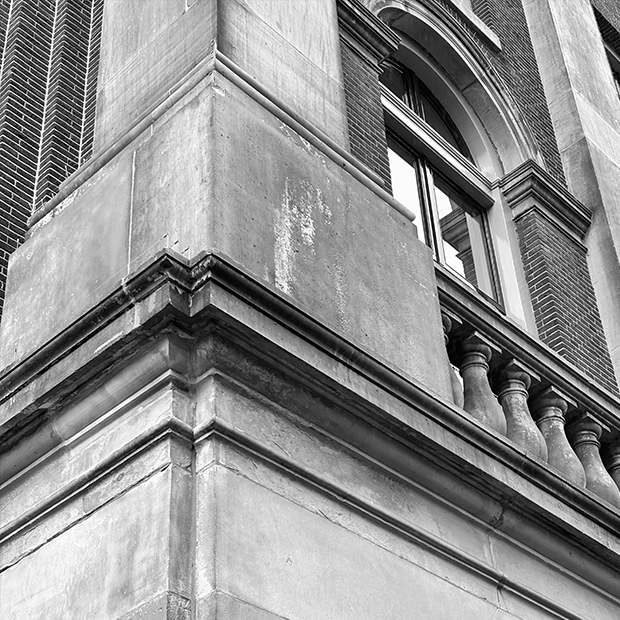
Studio Modijefsky is developing a urban landscape and terrace concept for an iconic historic hotel in the heart of Amsterdam. Stretching an entire city block along the canals, the building’s stately architecture and monumental façade call for a landscape that softens its presence at street level while responding to its distinctive architectural character.
Taking the façade as a point of departure, Studio Modijefsky has developed a design language that draws on the building’s architectural rhythm and proportions. Planting, bespoke planters, furniture and lighting are conceived as an integral part of the architecture, introducing a softer, more intimate scale along the canal and creating a natural transition between the monumental building and the surrounding public realm.
The design brings together a sequence of distinct outdoor spaces, from the main arrival and secondary entrances to a bar terrace and garden. Each space is given its own identity and atmosphere, while a cohesive landscape language connects them into a unified whole.
Balancing the formality of the architecture with the organic qualities of planting, the landscape creates room for both movement and pause, offering moments of retreat alongside the energy of the city. The result is a considered dialogue between building and landscape, in which the outdoor spaces become an integral part of the hotel's evolving identity and its relationship with Amsterdam.
Location: Amsterdam
Program: Hotel landscape & terrace
Assignment: Exterior design
Status: Preliminary design
Size: -
Client: Confidential
Design: Studio Modijefsky, Esther Stam, Anne Frick, Sarah Rowlands, Ruth González Garcia, Christel Willers
Photography: -
Publications: -